Choosing reliable Blind Flanges manufacturers in China requires more than comparing prices. A flange may look perfect on a catalog page, yet fail during installation because of poor drilling, uneven facing, or uncertain material quality. In practical sourcing work, buyers should check pressure ratings, dimensions, material grades, and applicable standards. ASME B16.5, ASME B16.47, EN 1092-1, and related specifications may apply, depending on the project. The correct choice depends on service conditions.
John H. Bickford, a recognized bolting and joint-design specialist, offers a useful reminder: “A bolted joint must be designed as a system, not as an isolated bolt.” This principle also matters when selecting Blind Flanges. The flange, gasket, bolts, pipe, and tightening method must work together. Ask manufacturers for mill test certificates, heat numbers, dimensional inspection reports, and pressure-test records. Verify whether the supplier controls forging, heat treatment, machining, marking, and final inspection in-house. A factory audit can reveal more than a polished website. Look closely at CNC equipment, storage practices, calibration labels, and traceability procedures.
Small details matter.
Experienced buyers should also request samples before approving large orders. Measure the outside diameter, bolt-hole spacing, raised-face height, and thickness. Check surface finish with suitable instruments, not only by sight. Some decisions remain imperfect because suppliers may provide incomplete technical evidence or vague delivery promises. That is a warning, not a minor inconvenience. A dependable manufacturer communicates limitations clearly, supports independent inspection, and explains how production risks are controlled. This guide examines those practical questions and helps buyers choose Blind Flanges with greater confidence.
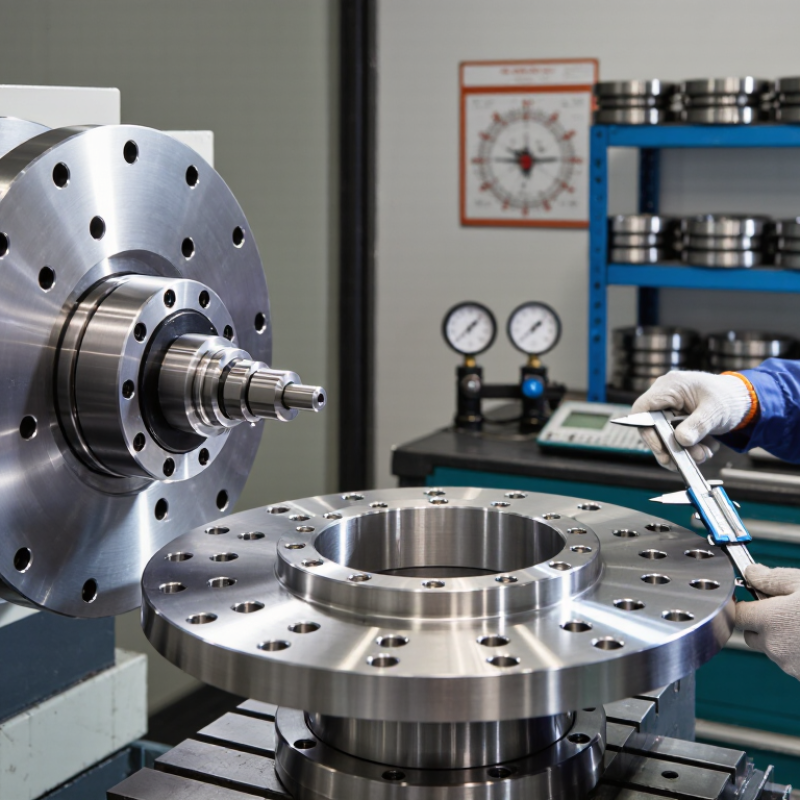
Blind flanges are solid, bolted components used to close a pipe end, valve outlet, or pressure vessel nozzle. Under ASME B16.5, they cover nominal pipe sizes from NPS 1/2 through 24 and pressure classes 150, 300, 400, 600, 900, 1500, and 2500. Each class has defined dimensions, bolt patterns, facing details, and pressure-temperature ratings. The flange does not provide a permanent solution; it supports safe isolation and future access during maintenance.
When choosing a blind flange manufacturer, check whether its drawings match the required ASME dimensions. Experienced suppliers should control plate or forging quality, heat treatment, machining, marking, and dimensional inspection. Ask for material certificates, pressure-rating data, and inspection records. A practical review should compare flange thickness, raised-face height, bolt-hole alignment, and surface finish. Even a small mismatch can cause installation delays or uneven gasket compression.
Material selection must reflect the service. Carbon steel may suit general utility lines, while stainless or alloy steel can perform better in corrosive or high-temperature environments. Verify the gasket type, bolt grade, operating temperature, and actual design pressure together. Some buyers focus only on Class 600 or Class 1500, which is an incomplete approach. We have seen specifications revised after the piping temperature was checked. That extra review is not wasted time. Supplier communication, traceability, and realistic delivery data also matter. A low price means little if the flange arrives without reliable inspection evidence.

Material selection should match pressure, temperature, fluid, and service environment. ASTM A105 is a forged carbon steel commonly used for standard-temperature oil, gas, and water systems. It offers good strength and practical cost control. However, it needs suitable corrosion protection in wet or aggressive conditions.
ASTM A182 F304/L and F316/L are stainless steel options. F304/L performs well in many general corrosive services. F316/L adds molybdenum, improving resistance to chlorides and some chemical media. The “L” grade contains lower carbon, which can reduce sensitization after welding.
ASTM A350 LF2 is designed for low-temperature service. It is often selected where impact toughness matters. Do not choose it only because the project is in a cold region; actual design temperature and impact test requirements must be checked.
Ask manufacturers for heat numbers, material certificates, dimensional reports, and relevant impact or PMI records. Confirm flange rating, facing, wall thickness, and gasket compatibility. In practice, buyers sometimes compare prices before reviewing traceability. That choice can create costly uncertainty later. A reliable supplier should explain testing limits clearly, not promise every grade for every application. I would also request sample documents before placing a large order. Small paperwork details often reveal production discipline.
When selecting China’s top blind flange manufacturers, verify the pressure rating before comparing price or delivery time. ASME B16.5-2022 covers NPS 1/2 through NPS 24. Its pressure classes include 150, 300, 400, 600, 900, 1500, and 2500. These classes are not direct bar values. They depend on material groups and operating temperature.
EN 1092-1:2018 uses PN designations from PN 2.5 to PN 400. The standard covers flange dimensions, facing types, bolt patterns, and pressure-temperature limits. A PN rating does not automatically equal an ASME class. For example, Class 150 and PN16 may appear similar in low-temperature service, but their drilling dimensions and allowable pressures can differ. Check the actual tables.
During procurement, request the manufacturer’s material certificate, dimensional inspection report, and pressure-rating table. Confirm the flange standard, nominal size, material grade, face finish, and test requirements. A clear marking should appear on the flange edge. It should identify size, rating, material, and standard. Small details matter.
One common mistake is matching only DN and pressure labels. That is risky. Ask for temperature-based calculations, especially for steam, hydrocarbons, or cryogenic lines. ASME and EN documents both show that allowable pressure declines as temperature rises. A supplier may provide a confident answer too quickly. Recheck it against the governing standard and project specification. Manufacturer data should support the decision, not replace engineering review.
China Top Blind Flanges Manufacturers How to Choose?
When comparing Chinese blind flange manufacturers, do not rely on website claims alone. Audit the factory’s quality system, records, and production floor. ISO 9001 certification shows controlled processes, but it does not guarantee every flange meets your specification. Verify the certificate’s validity, scope, issuing body, and covered manufacturing site. Ask to review inspection procedures, nonconformance reports, and corrective actions. A clean certificate means little without working records.
Request an EN 10204 3.1 inspection certificate for each material batch. Check the heat number, chemical composition, mechanical results, dimensions, and authorized inspection signature. The heat number should match the raw plate, forging record, flange marking, and packing list. Follow one sample backward. Can the auditor trace it in minutes? Look for furnace charts, calibration records, and material receiving logs. Small gaps matter.
NDT controls deserve direct attention. Confirm whether visual inspection, ultrasonic testing, magnetic particle testing, or penetrant testing matches the purchase specification. Review technician qualifications, written procedures, equipment calibration, and actual reports. Ask for a witnessed test on a selected flange, not only copied documents. Some suppliers outsource NDT, which is acceptable when responsibilities remain clear. However, subcontractor control is often weak. That finding should not be ignored. A useful audit may uncover imperfect handwriting, delayed entries, or inconsistent stamps. These issues require evidence-based correction before shipment.
Evidence layers to verify when auditing Chinese blind flange manufacturers against ISO 9001, EN 10204 3.1, NDT requirements, and material traceability. The score represents the number of core evidence categories recommended for a complete audit, not a company ranking.
Audit basis: documented quality procedures, valid certification, inspection and test records, qualified personnel, calibrated equipment, material certificates, heat or batch identification, production records, and final product traceability.
Choosing a China-based blind flange manufacturer requires more than comparing unit prices. Total value depends on tolerance, lead time, MOQ, testing, and warranty. ASME B16.5 defines dimensional and pressure-temperature requirements for many flanges, while EN 10204 3.1 certificates support material traceability.
Start with tolerance control. Ask for inspection records, calibrated equipment, and actual dimensional reports. A small mismatch at the bolt circle can delay installation and increase field labor. Confirm facing type, thickness, outside diameter, and drilling details in writing. Measure twice.
Lead time deserves evidence, not promises. The World Bank’s 2023 Logistics Performance Index gave China a logistics score of 3.7 out of 5, but factory capacity and port schedules still vary. Request a production schedule, packaging photographs, and a defined shipment window. A short lead time is valuable only when it is repeatable.
MOQ can affect inventory, cash flow, and customization costs. Ask whether samples, mixed sizes, or trial orders are accepted. Testing should include material certificates, chemical analysis, hardness checks, and dimensional inspection. Hydrostatic testing may apply to the completed system rather than every blind flange, so clarify the test boundary. Warranty terms should state coverage, response time, evidence requirements, and replacement responsibility. I have seen buyers accept a longer warranty while ignoring vague exclusions. That decision often proves expensive. McKinsey’s global supply-chain research found that 73% of companies had changed their supply-chain networks, showing why supplier flexibility now matters.
| Supplier Profile | Typical Product Scope | Machining Tolerance | Typical Lead Time | Typical MOQ | Testing & Documentation | Warranty Practice | Total-Value Assessment |
|---|---|---|---|---|---|---|---|
| Standard Stock & Export Supplier | Common ASME B16.47, ASME B16.5, EN 1092-1 and JIS sizes; carbon steel and stainless steel | Commonly ±0.5–1.0 mm for general dimensions; sealing-face finish depends on order specification | 7–15 working days for standard sizes; longer for non-stock items | 10–50 pieces, depending on size and material | Dimensional inspection and material certificate usually available; hydrostatic or PMI testing may be optional | Usually 12 months against manufacturing defects, subject to contract terms | Good for routine projects where price and availability are the main priorities |
| Precision CNC Manufacturer | Custom blind flanges, large-diameter flanges, raised-face and ring-type joint designs | Commonly ±0.1–0.3 mm on controlled machined dimensions; final tolerance must be confirmed on the drawing | 15–30 working days, including CNC machining and inspection | 5–20 pieces for custom production; prototype quantities may be negotiable | Dimensional report, surface-finish measurement, hardness testing and material certificates; NDT available by request | Usually 12–18 months for production defects when storage and installation requirements are met | Strong choice when fit-up accuracy, repeatability and custom drawings are important |
| Forging-Focused Industrial Supplier | High-pressure carbon steel, alloy steel and stainless steel blind flanges for process piping | Typically controlled to applicable ASTM, ASME or EN dimensional requirements; machining tolerance often ±0.3–0.8 mm | 25–45 working days, including forging, heat treatment and machining | 25–100 pieces; minimum quantity may increase for special alloys or large diameters | Heat-treatment records, chemical analysis, tensile testing and impact testing when specified; ultrasonic testing commonly available | Usually 12 months, with replacement or credit subject to confirmed non-conformance | Best value for high-pressure service where metallurgical traceability is more important than speed |
| Project-Qualified Manufacturer | Engineered-to-order flanges for oil, gas, chemical, power and offshore applications | Tolerance controlled to approved drawings and applicable standards; critical sealing dimensions are inspection-controlled | 30–60 working days, depending on approval, material and testing requirements | Usually 10–50 pieces, subject to project specifications and raw-material availability | Full material traceability, inspection and test plan, dimensional report, PMI, hardness, UT or other NDT as specified; third-party inspection available | Typically 12 months from delivery or 18 months from shipment, depending on the purchase contract | Highest total value for safety-critical projects requiring compliance, traceability and formal quality records |
| Small-Batch Custom Supplier | Low-volume custom sizes, replacement parts and non-standard drilling patterns | Usually ±0.3–0.8 mm, depending on the manufacturing route and drawing requirements | 20–40 working days for small custom batches | 1–10 pieces may be accepted; unit price is generally higher for very small orders | Basic dimensional inspection and material certificate; additional NDT should be confirmed before ordering | Often 6–12 months, with remedies defined in the quotation or purchase order | Suitable for maintenance, repair and replacement orders where low MOQ outweighs a higher unit cost |
© 2023 JEM Electronics, Inc. – United States Cable Assembly. All rights reserved.